Save
Ask
Tour
Hide
Share
$229,000
New Listing

345 S Walnut Street
Bay City, MI 48706

For Sale|Condominium|Active
2
Beds
2
Total Baths
1
Full Bath
1
Partial Bath
842
SqFt
$272
/SqFt
1990
Built
Subdivision:
MARINA VIEW TERRACE CONDO
County:
Bay
Call Now: 586-242-5838
Is this the listing for you? We can help make it yours.
586-242-5838
345 S Walnut Street345 S Walnut Street345 S Walnut Street345 S Walnut Street
Save
Ask
Tour
Hide
Share

Mortgage Calculator

Monthly Payment (Est.)

$1,045
Calculator powered by Showcase IDX, a Constellation1 Company. Copyright ©2026 Information is deemed reliable but not guaranteed.

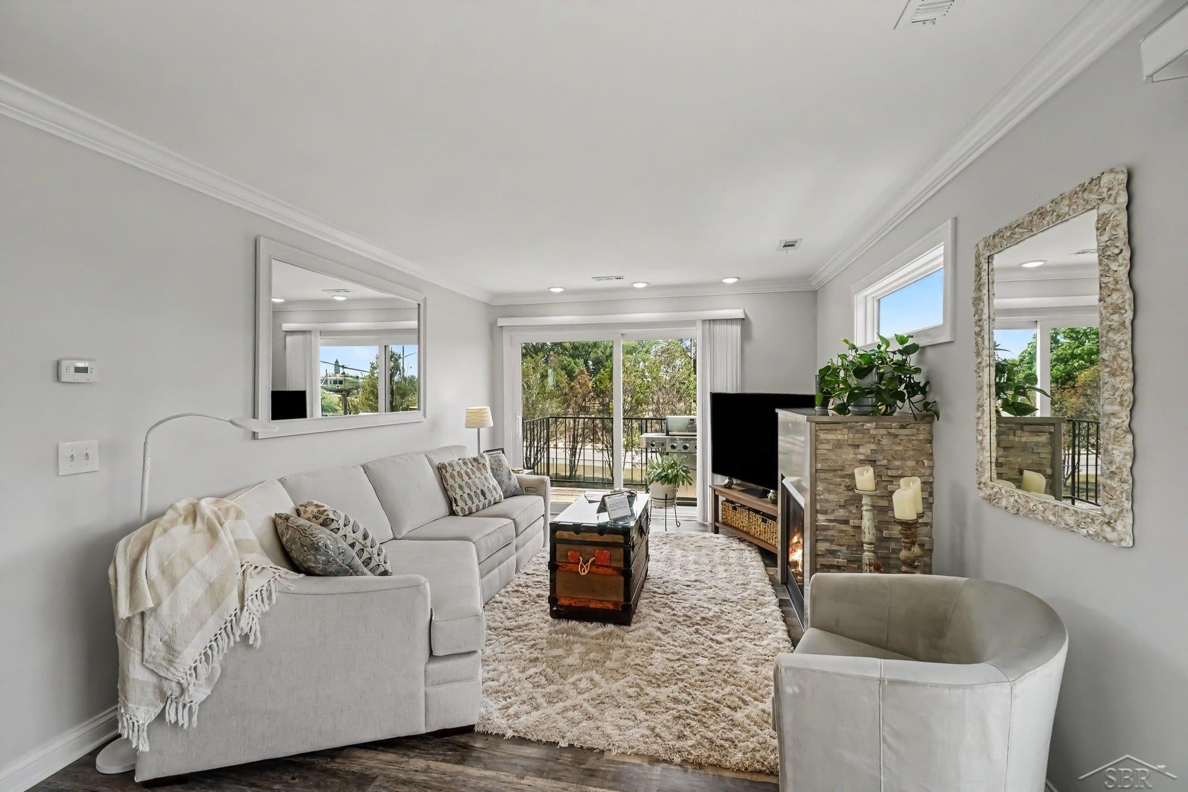
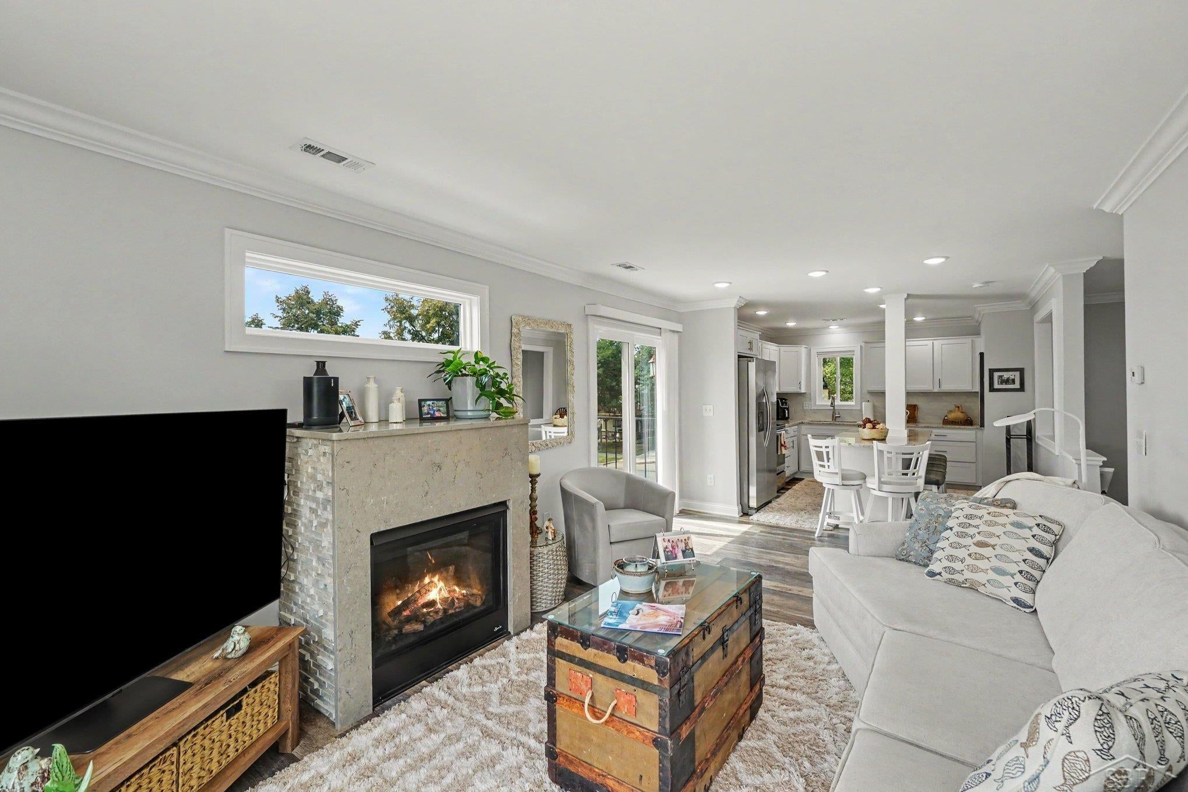
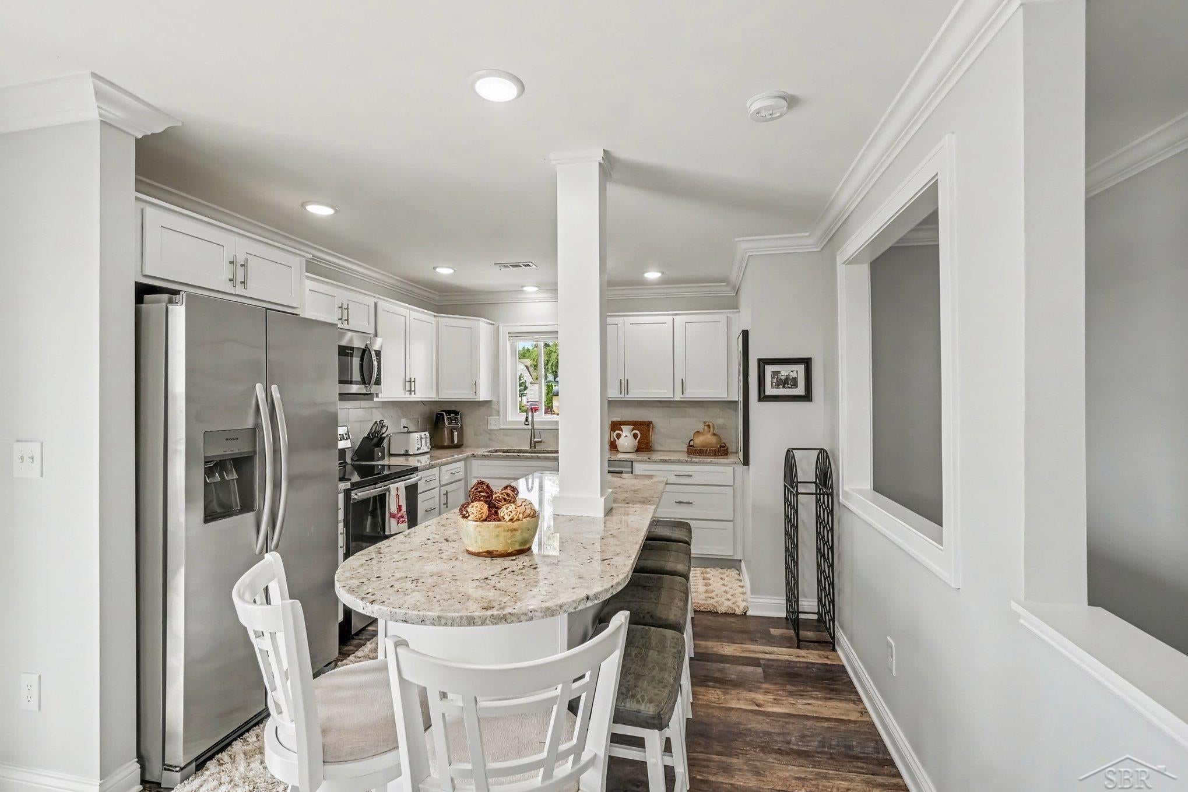
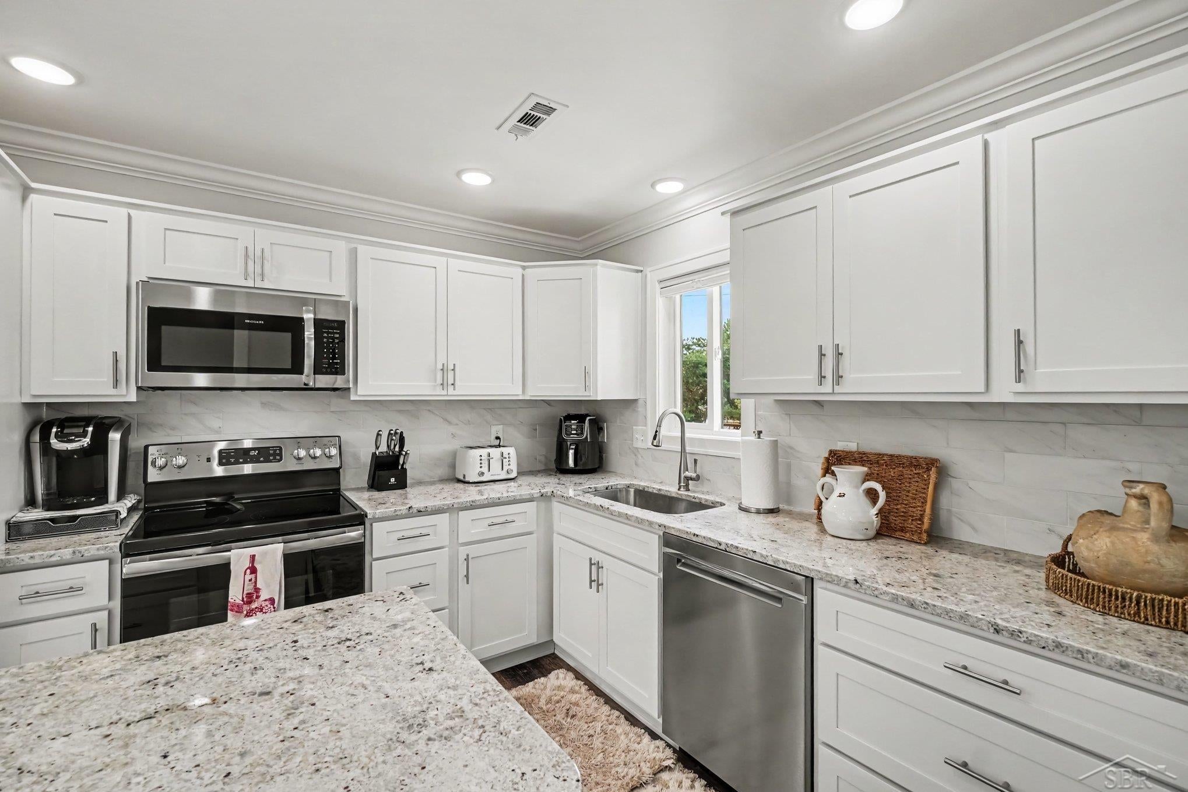
Enjoy the best of the Bay City lifestyle from this beautifully remodeled 2-bedroom, 1.5 bath upper end-unit condo overlooking Veterans Memorial Park, the Saginaw River and marina. The stylish interior features granite countertops, Kraftsman cabinetry, new vinyl flooring, Pella windows and doors, gas fireplace, updated bathroom, on-demand water heater and extensive updates to the plumbing, electrical, heating and cooling. Step onto your private balcony and take in the views-or even watch the Bay City fireworks from home! The Riverwalk and rail-trail are just across the street, with marinas, restaurants, bars, shopping, festivals, concerts and downtown nightlife all nearby. In-unit laundry and appliances are included, while the association handles exterior maintenance, lawn care and snow removal. A great opportunity for carefree year-round living or a weekend getaway in the heart of Bay City.

Save
Ask
Tour
Hide
Share
Listing Snapshot
Price 
$229,000
Days On Site 
0 Days
Bedrooms 
2
Inside Area (SqFt) 
842 sqft
Total Baths 
2
Full Baths 
1
Partial Baths 
1
Lot Size 
N/A
Year Built 
1990
MLS® Number 
61050219610
Status 
Active
Property Tax 
$2,690
HOA/Condo/Coop Fees 
$180 monthly
Sq Ft Source 
Estimated
Friends & Family
Recent Activity
4 hours agoListing first seen on site
4 hours agoListing updated with changes from the MLS®
General Features
Cross Street 
E. Jane St. / E. Jenny St.
Disclosures 
Taxes Not Homestead Exempt
Foundation 
Slab
Levels 
One
Parking 
Carport
Property Sub Type 
Condominium
Sewer 
Public Sewer
Special Circumstances 
Standard
SqFt Above 
842
Style 
EndUnit
Utilities 
Sewer Available
Water Source 
Public
Interior Features
Appliances 
Gas Water HeaterDishwasherDryerMicrowaveOvenRefrigeratorRangeWasher
Cooling 
Central Air
Fireplace 
Yes
Fireplace Features 
Gas
Heating 
Forced AirNatural Gas
BathFull 
Level - Second
BathLav 
Level - Second
Bedroom 1 
Dimensions - 14.0 x 11.0Level - Second
Bedroom 2 
Dimensions - 14.0 x 11.0Level - Second
Kitchen 
Dimensions - 18.0 x 12.0
Save
Ask
Tour
Hide
Share
Exterior Features
Construction Details 
BrickVinyl Siding
Pool Features 
None
Community Features
Association Dues 
180
Financing Terms Available 
CashConventionalFHAVA Loan
HOA Fee Frequency 
Monthly
MLS Area 
Area92102BayCity
School District 
BayCity
Schools
School District
BayCity
Elementary School
Unknown
Middle School
Unknown
High School
Unknown
Listing courtesy of Bay Realty Michigan: (989) 385-1311


IDX provided courtesy of Realcomp II Ltd. via SaginawBoardofREALTORS. Copyright © 2026 Realcomp II Ltd. Shareholders.

IDX information is provided exclusively for consumers' personal, non-commercial use and may not be used for any purpose other than to identify prospective properties consumers may be interested in purchasing and that the data is deemed reliable but not guaranteed accurate by the MLS.

Neighborhood & Commute
Source: Walkscore
Save
Ask
Tour
Hide
Share